
Home Building Process: What to Expect
The Home Building Process: What to Expect
Building a new home is a big project, and knowing what to expect can make the whole process feel much more manageable. From deciding what you want and choosing a builder to watching construction take shape and finally moving in, there are a lot of steps along the way. This guide will walk you through the home building process from the first decisions to the day your new home is ready to become yours.

Deciding What You Want in a Home
The home building process can feel like a lot at first, but knowing what you would like in a new home can make the choices ahead much easier. Start with the basics: how large of a home do you need, how many rooms, and how does your lifestyle affect the way you use your space?
A few things to consider are:
- How many people will live in the new home?
- How many bedrooms and bathrooms are needed?
- How large does the garage need to be?
- What is your total new home budget?
- Where would you prefer to live?
- What are your plans for the future?
It is also important to separate what is needed from what would simply be nice to have. A larger garage, extra storage, an expanded kitchen, or higher-end appliances may all be priorities, but that will be different for everyone. Thinking about how your lifestyle might change in the future can also help you decide where your budget is best spent.
Location is another important consideration. Your choice can affect your commute, access to schools and amenities, and how your home fits into your daily life. Once you have a better idea of what you want, How to Choose a Floor Plan can help narrow down the home designs that fit those priorities.
Choose a Builder and Community
Once you have a better idea of what you want in a home, the next step is finding the right builder and community for you. Things worth considering when choosing a home builder include their experience, reputation, home styles, warranty, communication, and what they include in their homes. It is also a good idea to understand what options are available and how the builder handles questions or changes during construction.
The community you choose is just as important. Think about what is most important to have easy access to and what best fits your lifestyle. Looking at available lots and future development can also give you a better idea of what living in the community may look like down the road.
For those looking at new home communities in the Twin Falls area, Wolverton’s Communities page provides information about the neighborhoods they build in, while Available Homes can give you an idea of what is currently being offered.
Choose a Lot and Floor Plan
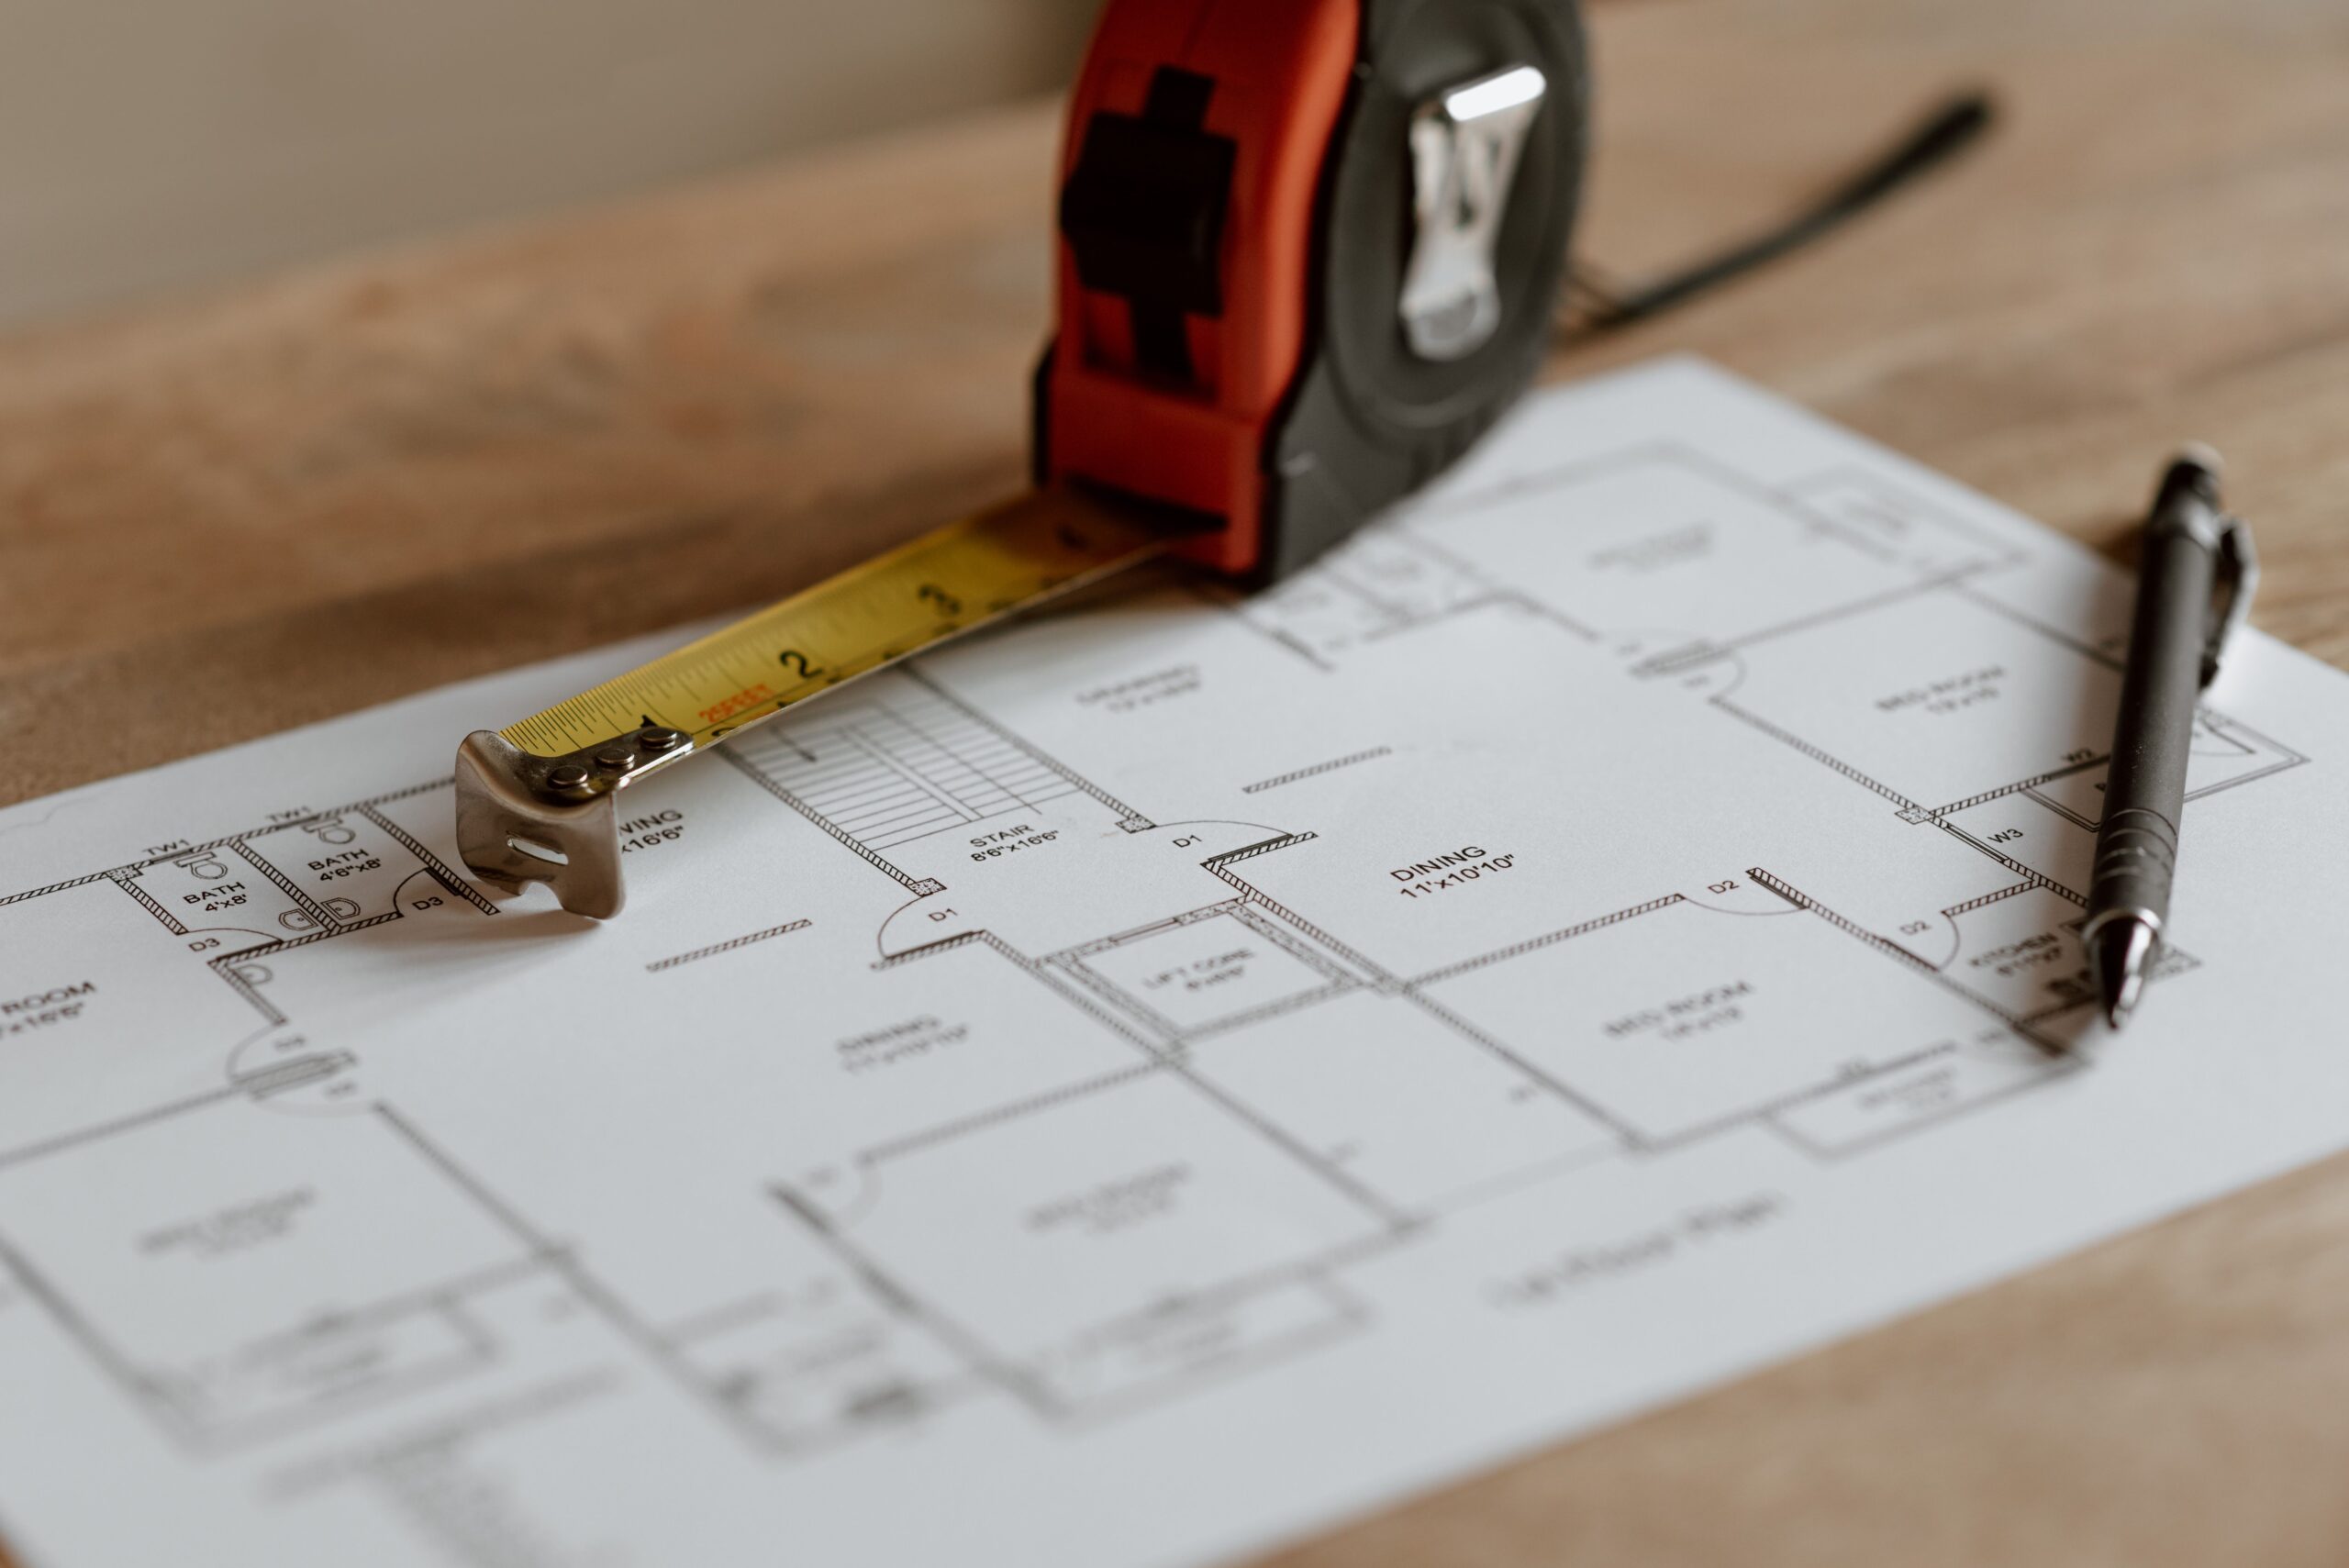
Two of the biggest decisions you’ll make in the home building process are your floor plan and your lot. These will have a major effect on the options available for customizing your home, and the limitations of both can impact many of the choices you make throughout the build.
New home floor plans can vary widely in layout and size, as well as in the number of floors and arrangement of the rooms. Often, how a set of rooms connects is just as important as their individual size and features. Where the garage is in relation to the front door, how many entrances the home has, and how rooms connect can all be important depending on your needs. Access to outdoor living space, yard size, and windows that provide natural light can also affect day-to-day living.
The lot will determine where your home sits within the community and can affect how the property is used. Its size, shape, and orientation can influence the driveway, outdoor space, and the amount of sunlight and shade across the property.
The most important thing to consider is how these two decisions work together. Not every floor plan will fit equally well on every lot. Some lots may provide more room for outdoor living or a larger garage, while a larger yard can also mean more maintenance and responsibility. Considering the lot alongside the community, floor plan, and home design can help make sure the different parts of your new home work well together.
Explore Wolverton’s floor plans
Selecting Home Features and Finishes
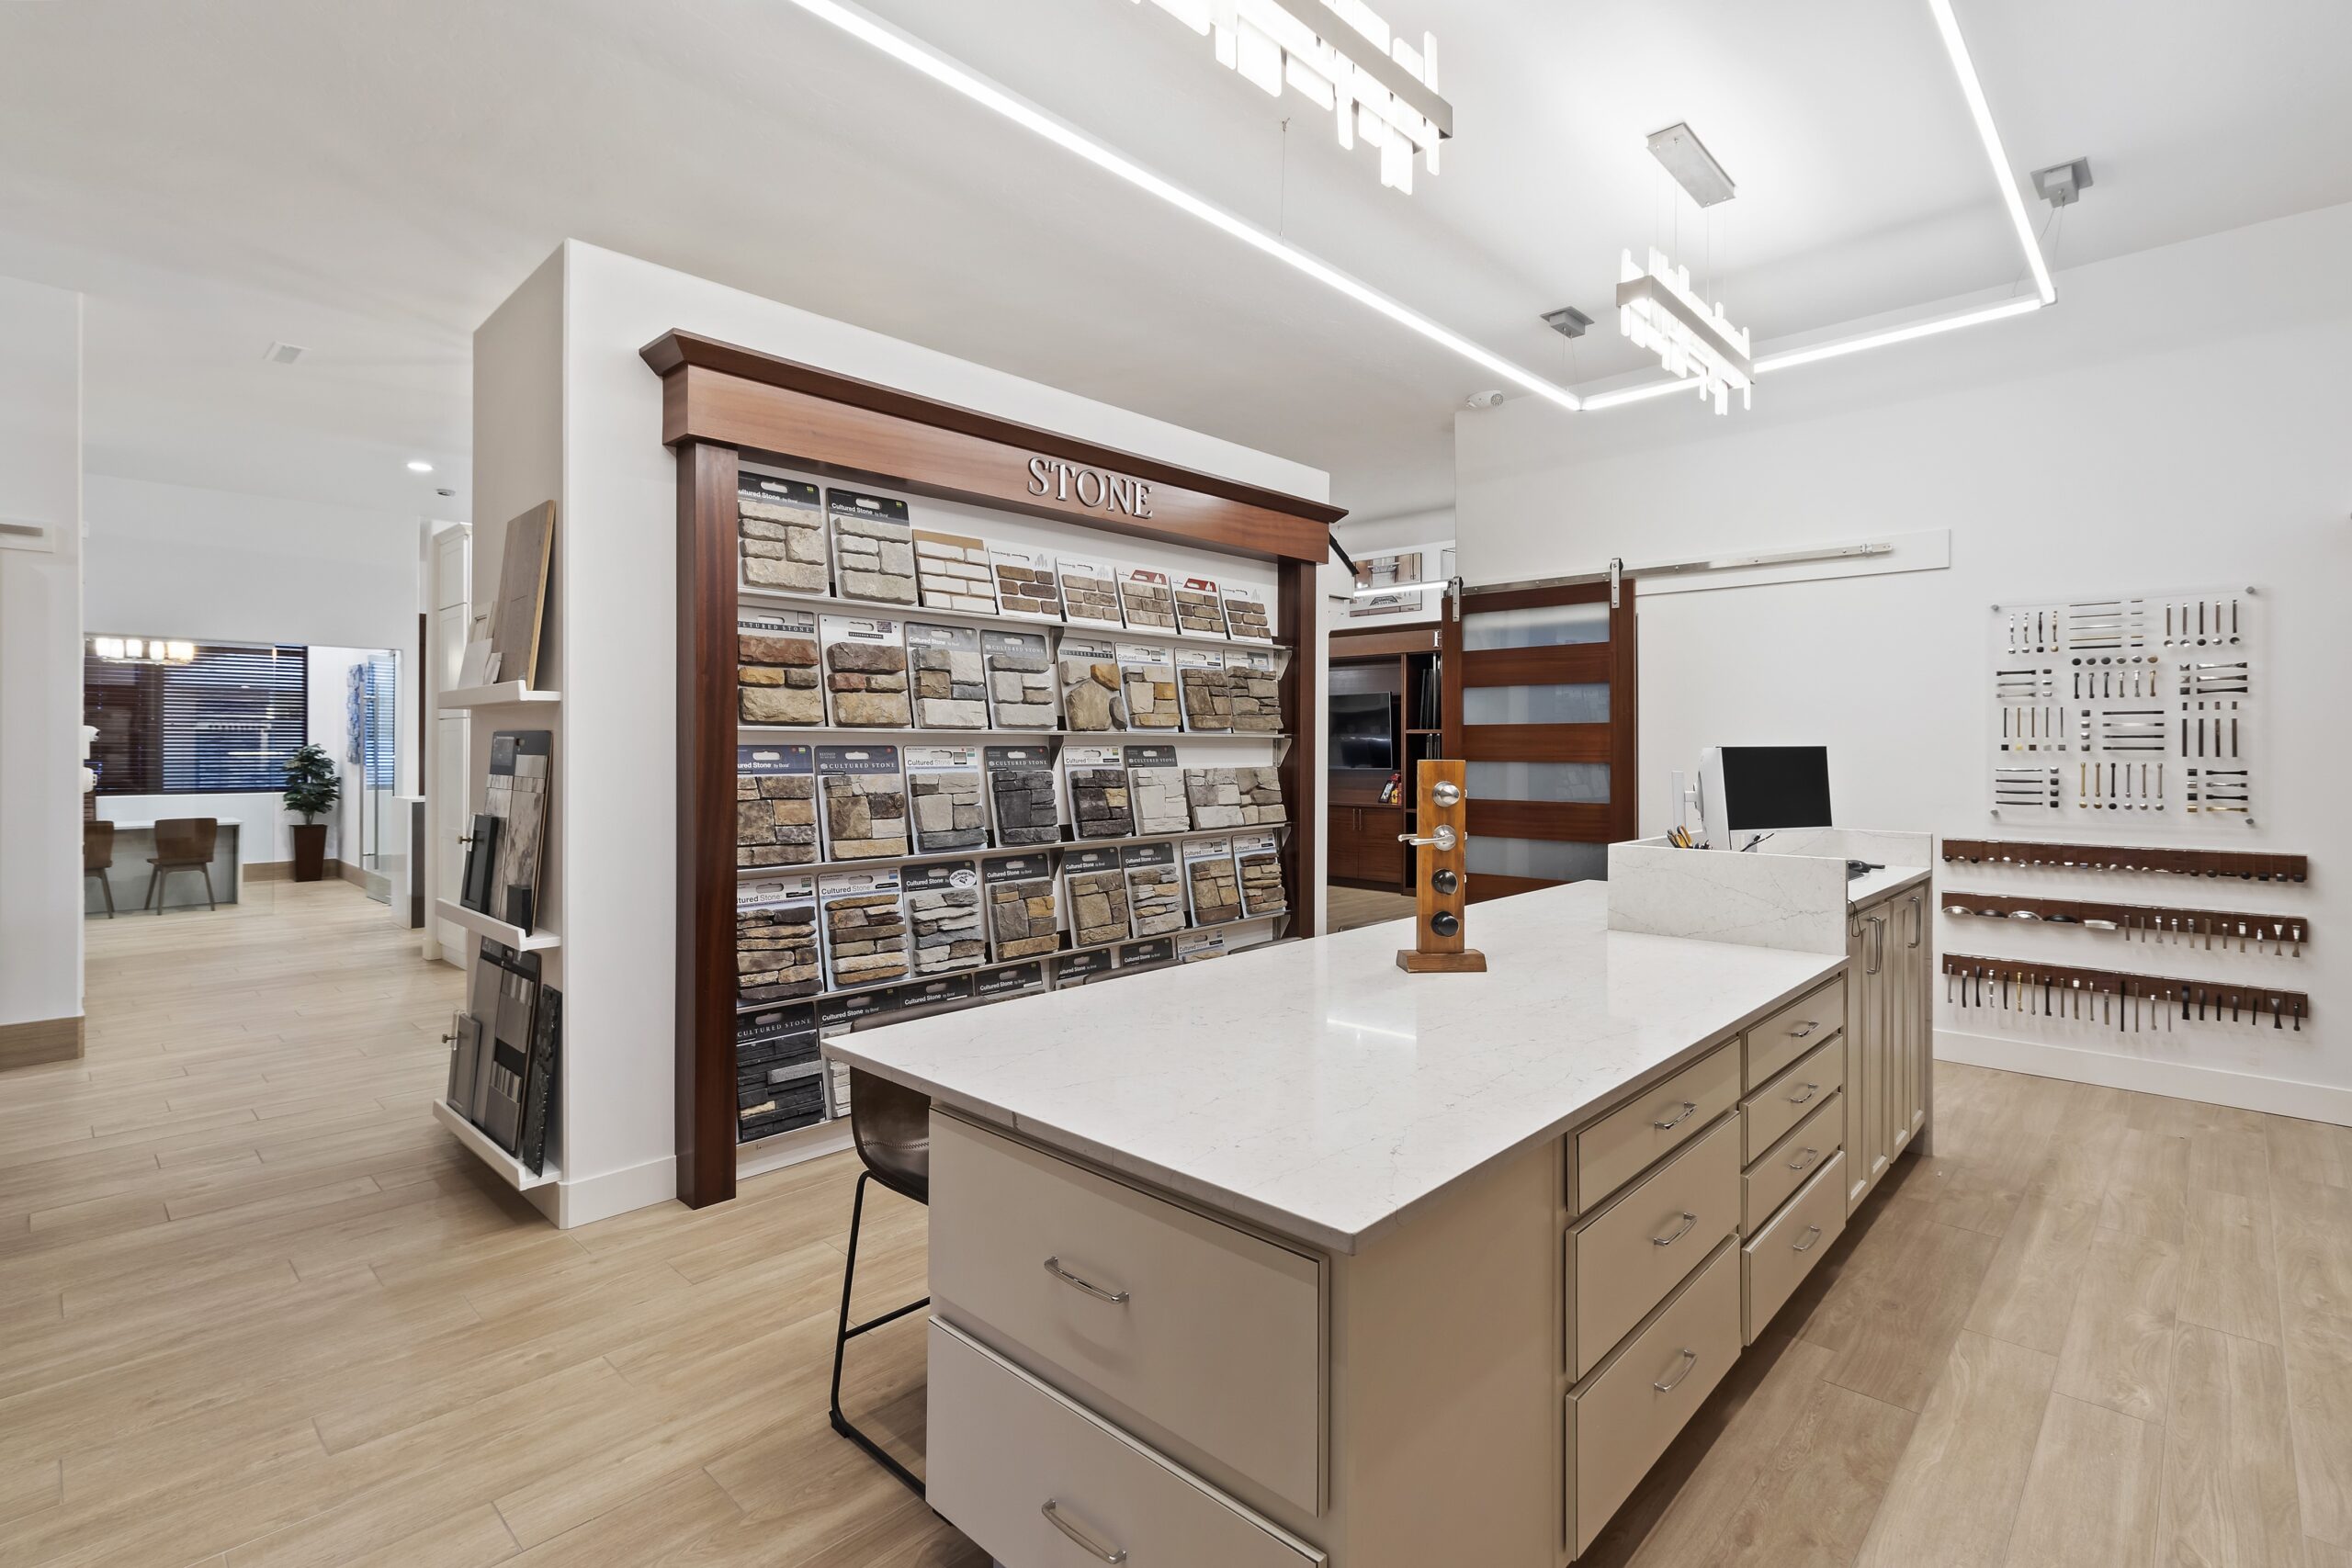
Once you have a good idea of what lot and floor plan you’d like, you can begin customizing the features and finishes of your new home. Some options define how a home functions and provide serious utility, while others focus more on visual appeal and the styles you enjoy in your living space.
Custom home features add your own unique spin to a floor plan. Many decisions at this stage can be costly or difficult to change later, so they should be weighed carefully. Features like windows, interior and exterior doors, garage configuration, storage space, and outdoor living features can all have a major effect on how the home functions.
Interior finishes are where you can make the style of the home more representative of your own aesthetic. Custom kitchen cabinets, countertops, flooring, fixtures, paint, and appliances all work together to create the look and feel of your living spaces.
Exterior choices can range from siding and landscaping to roofing, garages, and other outdoor living features. Custom roofing designs, exterior colors, and landscaping can all contribute to the overall appearance of the home and how it fits into the surrounding community.
If you need some inspiration, Wolverton’s Design Center and Get Inspired pages can help you explore available options and find ideas for your own home.
Financing and Finalizing the Purchase
Getting your financing in place is an important step before construction begins. Mortgage pre-approval can help establish what you may be able to afford and give you a clearer new home budget to work with. Depending on your situation, you may use a traditional mortgage, custom home financing, or another type of construction or new home financing.
Keep the actual purchase price of the home in mind throughout this process. Knowing what is included in the base price of the home and lot is just as important as understanding which selections are upgrades and how much room your new home construction budget has for them. You will also need to account for new home closing costs and other expenses associated with the purchase.
Once you are comfortable with the numbers, you can finalize the purchase agreements with your builder. This typically includes confirming your selections, pricing, and other terms of the purchase. Once the necessary agreements and financing are in place, the home can move toward construction.
For a more detailed look at the purchasing process, financing, and costs to consider, see our New Home Buyer’s Guide.
The Home Construction Process
Once the planning and major decisions are complete, the home building process can finally begin. From preparing the lot and laying the foundation to framing, installing major systems, and adding the finishing touches, each stage brings your new home closer to completion.
Preparing the Lot and Starting Construction
After all the planning, financing, and selections have been taken care of, construction can officially begin. This is a huge milestone, and breaking ground on your future property is a big step toward seeing your new home become a reality.
The lot for a new home may already be prepared, but some properties require clearing, grading, or other site preparation before construction can begin. Excavation can then take place while utility access and other construction needs are prepared. From there, the new construction foundation is built, providing a stable base for the home.
The foundation creates the home’s physical footprint and gives you the first real sense of where everything will be. From here, the construction process starts moving upward, and you’ll soon be able to see your future home take shape.
Framing the House
Instead of your home being blueprints and design ideas, this is the step where you really start to see the walls go up, the floors take shape, and the roof come together. Your home goes from an idea to a physical space you can actually perceive.
The exterior walls show you where your home sits on the lot and its position relative to the yard and outdoor living spaces. Interior walls begin to show the boundaries between rooms, making their size, access, and proportions much easier to understand. You can start to picture where large objects and furniture might fit once the home is finished.
Your home design choices also become easier to see as the roof takes shape and the number of stories becomes apparent. Windows and doors add another layer of completion, giving you a first real sense of what you’ll see when you come home or step into the backyard.
At this point in construction, you can finally see your floor plan in three dimensions: the rooms, their boundaries, and the proportions of your home as a whole.
Installing Major Systems
Now that the foundation is solid and the outline of the home is established, we can move into the major systems that make the house modern, comfortable, and usable. New home plumbing is installed to provide water and drainage throughout the house, especially for bathrooms, kitchens, laundry rooms, and other areas that need it. Electrical wiring is installed throughout the home to provide power for outlets, switches, lighting, appliances, and other electrical needs.
Heating and cooling infrastructure also takes its place through HVAC equipment, ventilation, and ductwork. Insulation is installed to reduce heat transfer between the inside and outside of the home, helping maintain comfortable temperatures and allowing heating and cooling systems to operate more efficiently.
As these systems are installed, the home is progressively enclosed from the outside environment. Depending on the construction stage and order, this can involve exterior walls, roofing, windows, doors, and other weatherproofing processes. Many of these systems will eventually be hidden behind walls and ceilings, but they are what make the finished home functional and comfortable.
Interior Finishes and Final Construction
At this step, the major systems are in place and the home can begin to express your earlier design and feature decisions. Interior choices like drywall and paint color are finally applied, while flooring and finishes like trim and accents begin to make the home feel less like a shell and more like a place you can take your shoes off.
The cabinets and countertops are a huge step and really finish out the kitchen. Interior doors and fixtures are installed, allowing each room to show off its own character. Appliances and other major equipment are then placed, connected, and put into use.
Finally, lighting and plumbing fixtures are completed along with hardware and other final exterior touches. Landscaping and other site work are also reviewed and finalized, bringing the custom home design you’ve been planning closer to its finished form.
Inspections and Final Walkthrough
After construction is completed, final inspections, reviews, and checklists help make sure the home is ready and that the finished work meets expectations.
The final walkthrough is your opportunity to point out discrepancies or changes that may not have been noticed earlier. You can compare the finished home with your selections and expectations while looking through the rooms and examining the finishes, fixtures, appliances, doors, and windows. Anything that needs attention should be brought up at this point.
If corrections are needed, those can be addressed and the remaining details finalized. You’ve now got the hard work and choices you’ve made throughout the home building process laid out in front of you: a home of your own design and a future place to live.
Next comes the final steps toward ownership, putting you dangerously close to actually moving in!
Closing and Moving In
Closing is where you finally get a sense that the process is over and you’re becoming a new homeowner. After the remaining purchase and financing paperwork is completed, ownership is transferred according to your agreements, bringing the closing process for your new home to an end.
Your new home may also come with a builder warranty, so it is worth understanding what is covered and how to handle any issues that arise after moving in. See our Home Warranty Basics for more information.
Now it’s time to pack your bags and boxes and prepare your life for the move. Make sure utilities, insurance, moving logistics, address changes, and other necessities are taken care of before letting go of your previous living arrangements.
Your massive building project has now become your actual home. Your floor plan, finishes, and custom home design decisions are all in place and waiting for you to make the space your own.
Congratulations; you’ve built a home and it’s finally time to live in it.
How Long Does It Take to Build?
Every home is different, so new home construction timelines can vary from house to house. Lot choice, feature decisions, weather, permits, and other circumstances can all affect how long a build takes. Knowing the general home building process can give you a better idea of what each phase involves and how much of the project remains.
For a more specific look at the new home construction timeline, Wolverton provides a helpful outline of the major stages of their building process and the estimated time associated with each one. You can view Wolverton’s Building Timeline to get a better idea of what to expect as your new home moves from the initial construction stages toward completion.